

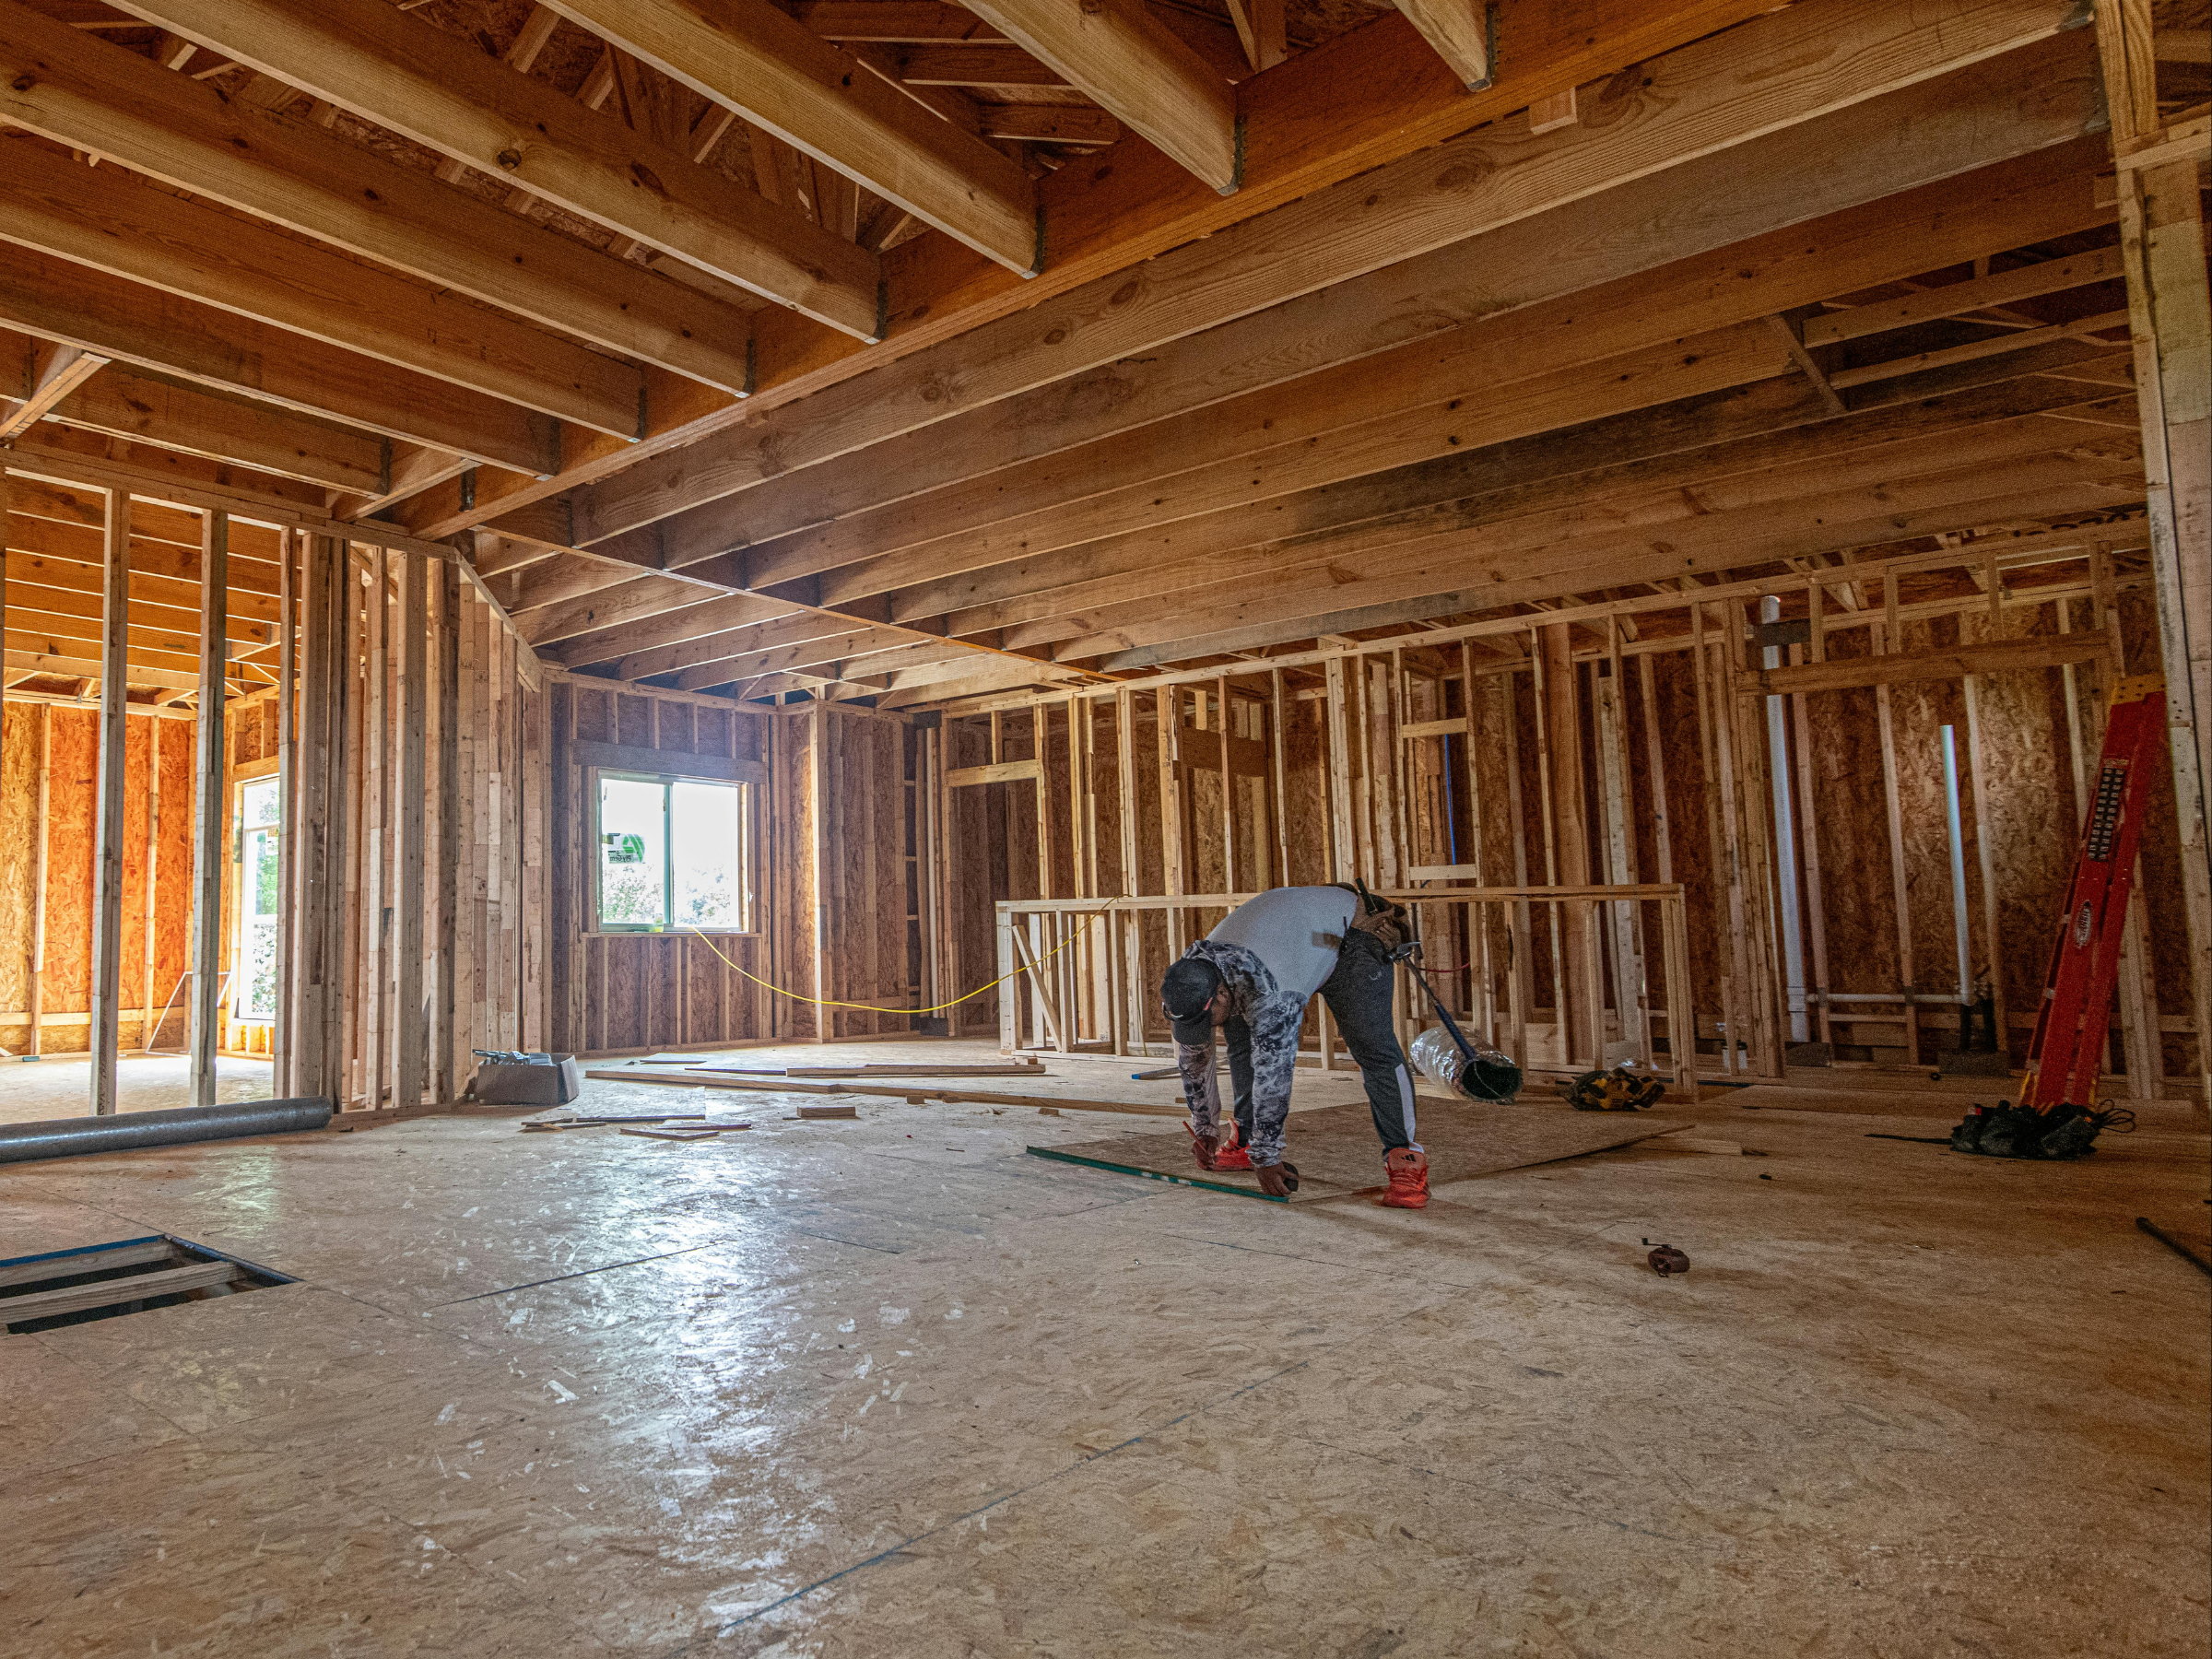
A home addition is a major construction project that expands a residence’s existing footprint or interior volume to create new living space, such as additional bedrooms, expanded kitchens, in-law suites, or independent accessory dwelling units. In Massachusetts, these projects allow homeowners to increase their home’s square footage and functionality while remaining in the neighborhoods they already enjoy.
Successful home additions require careful coordination of structural construction, plumbing, electrical systems, insulation, and ventilation. Contractors must also ensure that projects comply with local zoning regulations and the Massachusetts building code.
Many homeowners reach a point where their home no longer fits their lifestyle. Families grow, remote work requires dedicated office space, or aging parents may need a comfortable place to stay. While moving might seem like the natural solution, in Massachusetts it is often not the easiest option.
High housing prices, limited inventory, and strong community ties lead many homeowners to expand their existing homes instead of relocating. A well-planned home addition can create the extra space a family needs while preserving the location and property they already value.
At Antoniel Renovations, we have worked with homeowners across Massachusetts who wanted to expand their homes in practical and thoughtful ways. From adding bedrooms to expanding kitchens or building accessory dwelling units, these projects often transform how a home functions for everyday life.
This guide explains how home additions work, what homeowners should expect during the process, and how working with an experienced contractor can help ensure a smooth and successful project.
Why Homeowners Choose to Expand Instead of Move
For many families, a home addition is not just about square footage. It is about improving everyday living.
Staying in a Neighborhood You Love
Many Massachusetts homeowners have strong ties to their communities. Local schools, nearby workplaces, and neighborhood connections often make relocating difficult.
Expanding the home allows families to stay where they are while gaining the space they need.
Adapting to Changing Lifestyles
Homes built decades ago were designed for different lifestyles. Today, homeowners often need:
- dedicated home offices
- larger kitchens for gathering
- additional bedrooms
- multigenerational living spaces
A home addition allows the house to evolve alongside the family.
Avoiding the Stress of Moving
Moving involves closing costs, real estate fees, and the uncertainty of finding the right property. In many cases, expanding the current home becomes the more practical option.
Recent housing research shows that mobility rates in the United States have declined significantly in recent years as homeowners choose to remain in their homes and invest in renovations instead of moving. NAHB
Types of Home Additions and Expansions
Not every expansion project is the same. The right type of addition depends on the property layout, lot size, and the homeowner’s goals.
Common Types of Additions
Room Additions
Adding a new bedroom, office, or living space.
Kitchen Expansions
Extending the kitchen footprint to create a larger cooking and gathering area.
Bathroom Additions
Adding additional bathrooms to improve convenience for larger households.
Second-Story Additions
Building upward when the lot size does not allow expansion outward.
In-Law Suites
Creating a private living area for extended family members.
Accessory Dwelling Units (ADUs)
ADUs are independent living spaces added to a property. They may include their own kitchen, bathroom, and entrance. Many Massachusetts homeowners use ADUs for multigenerational housing, rental income, or guest accommodations.
Bump-Out Expansions
Small structural extensions that add a few extra feet of interior space without constructing an entirely new room.
| Type of Addition | Best For | Key Consideration |
| Room Addition | Bedrooms or offices | Structural integration |
| Kitchen Expansion | Larger cooking space | Plumbing and electrical updates |
| Bathroom Addition | Household convenience | Plumbing installation |
| Second Story | Limited lot size | Structural reinforcement |
| ADU | Independent living space | Zoning and utilities |
| Bump-Out | Small layout improvement | Limited space gain |
Can Your Property Support a Home Addition?
Before designing an expansion, contractors evaluate whether the property can safely support the project.
Zoning and Setback Requirements
Local zoning laws determine how close structures can be built to property lines and how large additions can be.
Lot Coverage Limits
Many municipalities limit how much of a property can be covered by structures.
Utility Capacity
Older homes sometimes require electrical or plumbing upgrades before a new addition can be built.
Structural Feasibility
Contractors must also determine whether the existing structure can support the expansion. This includes evaluating the foundation, load-bearing walls, and roof framing.
All construction in Massachusetts must comply with the state’s building regulations under the 780 CMR building code.
Build Out or Build Up: Choosing the Right Expansion Strategy
One of the biggest decisions in any expansion project is whether to build outward or upward.
| Expansion Type | Advantages | Challenges |
| Build Out | Easier structural integration | Requires yard space |
| Build Up | Preserves yard area | Requires stronger structural support |
Second-story additions can be ideal for properties with limited land, but they often involve structural engineering to reinforce the existing home.
The Home Addition Process Works
Large home expansions require careful planning and coordination between multiple trades.
At Antoniel Renovations, projects typically follow four stages.
| Project Stage | Description |
| Initial Consultation | Discuss goals, evaluate the property, and determine project feasibility |
| Design Phase | Develop architectural plans, layout designs, and material selections |
| Construction Phase | Complete foundation work, framing, plumbing, electrical systems, and interior installations |
| Finishing Phase | Final inspections, detail work, and walkthrough with the homeowner |
This structured process helps ensure the new addition integrates smoothly with the existing home.
Structural Considerations When Expanding a Home
Adding space to a home requires more than simply attaching a new room.
Contractors must carefully plan structural connections between the existing structure and the new addition.
Key considerations include:
- connecting new foundations to the existing structure
- aligning floor heights
- integrating rooflines properly
- reinforcing load-bearing walls
These structural details ensure the addition remains stable and durable over time.
Climate and Energy Considerations in Massachusetts
New England weather creates unique construction challenges.
Snow Loads
Roof structures must support heavy winter snow loads.
Moisture Management
Proper waterproofing and ventilation help prevent mold growth and structural deterioration.
Energy Efficiency
Massachusetts energy regulations require strong insulation, air sealing, and energy-efficient building practices. The state’s updated Stretch Energy Code encourages higher energy performance standards to improve building efficiency.
Cost Factors for Home Additions
Home addition costs vary depending on the complexity of the project.
Common cost factors include:
- project size
- structural complexity
- materials and finishes
- plumbing and electrical upgrades
- engineering and permit costs
Because each property is unique, costs can vary significantly between projects.
Hidden Issues Often Found During Home Additions
During demolition or structural inspection, contractors sometimes discover problems that were not visible before the renovation began.
Common discoveries include:
- hidden water damage
- outdated electrical systems
- deteriorated subfloors
- insufficient insulation
- plumbing that no longer meets code
Addressing these issues early helps ensure the completed addition is safe and structurally sound.
Living in Your Home During an Addition Project
Many homeowners remain in their homes during construction.
Contractors often minimize disruption by:
- sealing work areas to control dust
- maintaining safe access paths
- scheduling loud work during daytime hours
Clear communication between contractors and homeowners helps keep the project manageable.
Pros and Cons of Home Additions
| Pros | Cons |
| More living space | Temporary construction disruption |
| Improved functionality | Upfront investment |
| Stay in the same neighborhood | Permit and design process |
| Potential increase in property value | Hidden structural issues |
For many homeowners, the long-term benefits outweigh the short-term inconvenience.
Construction Services by Antoniel Renovations
Home additions are just one part of the broader construction services offered by Antoniel Renovations.
Construction and Renovation
Our team provides full residential construction and renovation services including:
- home additions and expansions
- kitchen renovations
- bathroom remodels
- accessory dwelling units
- structural home improvements
- roofing and siding installation
- deck construction
These projects often involve coordinating multiple skilled trades to complete complex structural and interior work.
Property Maintenance and Handyman Services
Antoniel Renovations also helps property owners maintain their homes and rental properties.
Maintenance services include:
- tenant turnover services
- general handyman repairs
- common area cleaning
- post-construction cleanup
These services help homeowners and property investors keep their properties in good condition over time.
Outdoor Construction and Hardscaping
Exterior construction projects can improve both curb appeal and outdoor living space.
Services include:
- retaining walls
- walkways and driveways
- patio paving
- custom decks
These outdoor improvements add both beauty and durability to residential properties.
Final Thoughts
Expanding a home is one of the most transformative renovation projects a homeowner can undertake. When carefully planned, a home addition can improve comfort, functionality, and long-term property value.
From years of experience working on renovation projects across Massachusetts, one lesson stands out: successful additions begin with thoughtful planning, experienced construction management, and clear communication.
At Antoniel Renovations, our team brings more than 35 years of hands-on construction experience helping homeowners improve and expand their properties. We focus on thoughtful design, quality craftsmanship, and reliable project coordination so homeowners feel confident throughout the entire renovation process.
Whether the project involves a home addition, accessory dwelling unit, full renovation, outdoor construction project, or ongoing property maintenance, our goal is always the same: delivering durable results that improve how a home works for the people living in it.
If you are considering a home addition or property expansion, our team would be happy to discuss your ideas and help you plan a project that fits your home and lifestyle.